The Chicago Riverwalk
A block north, past Wacker, about a 4-minute walk.
Tell us a little about you, and we'll shape the story around what matters most.
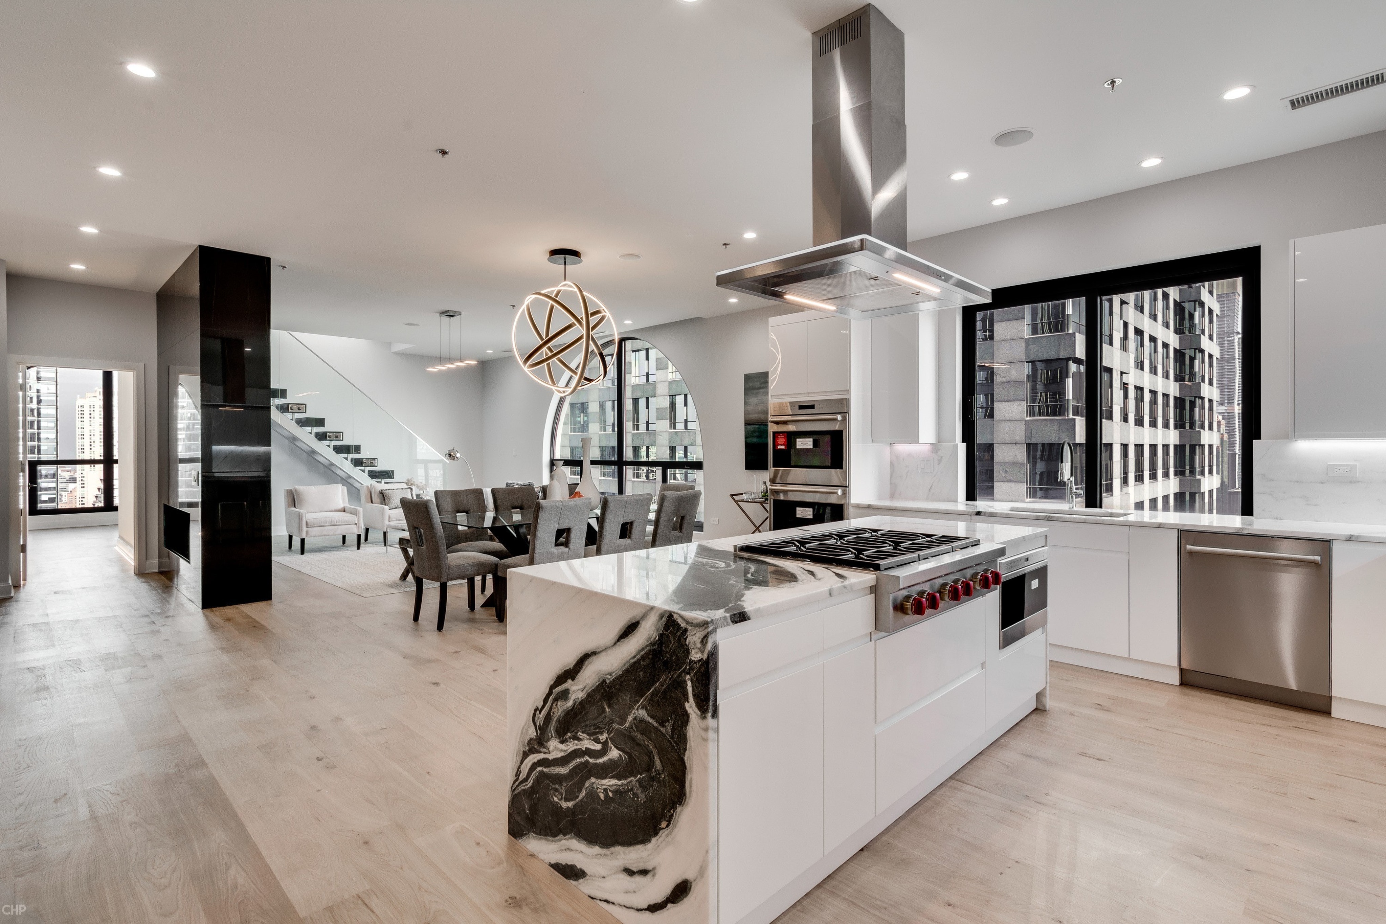
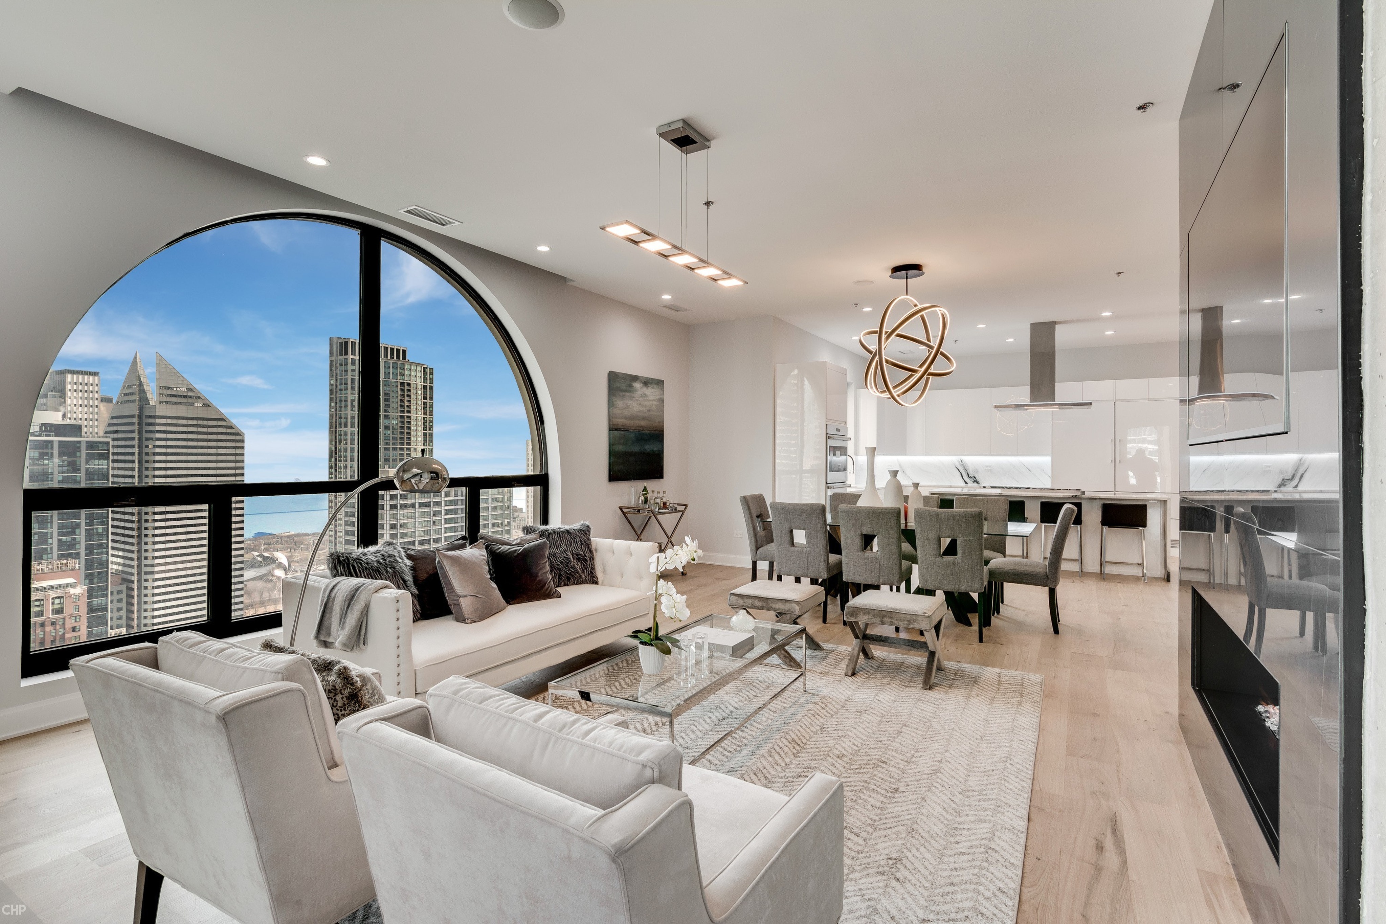
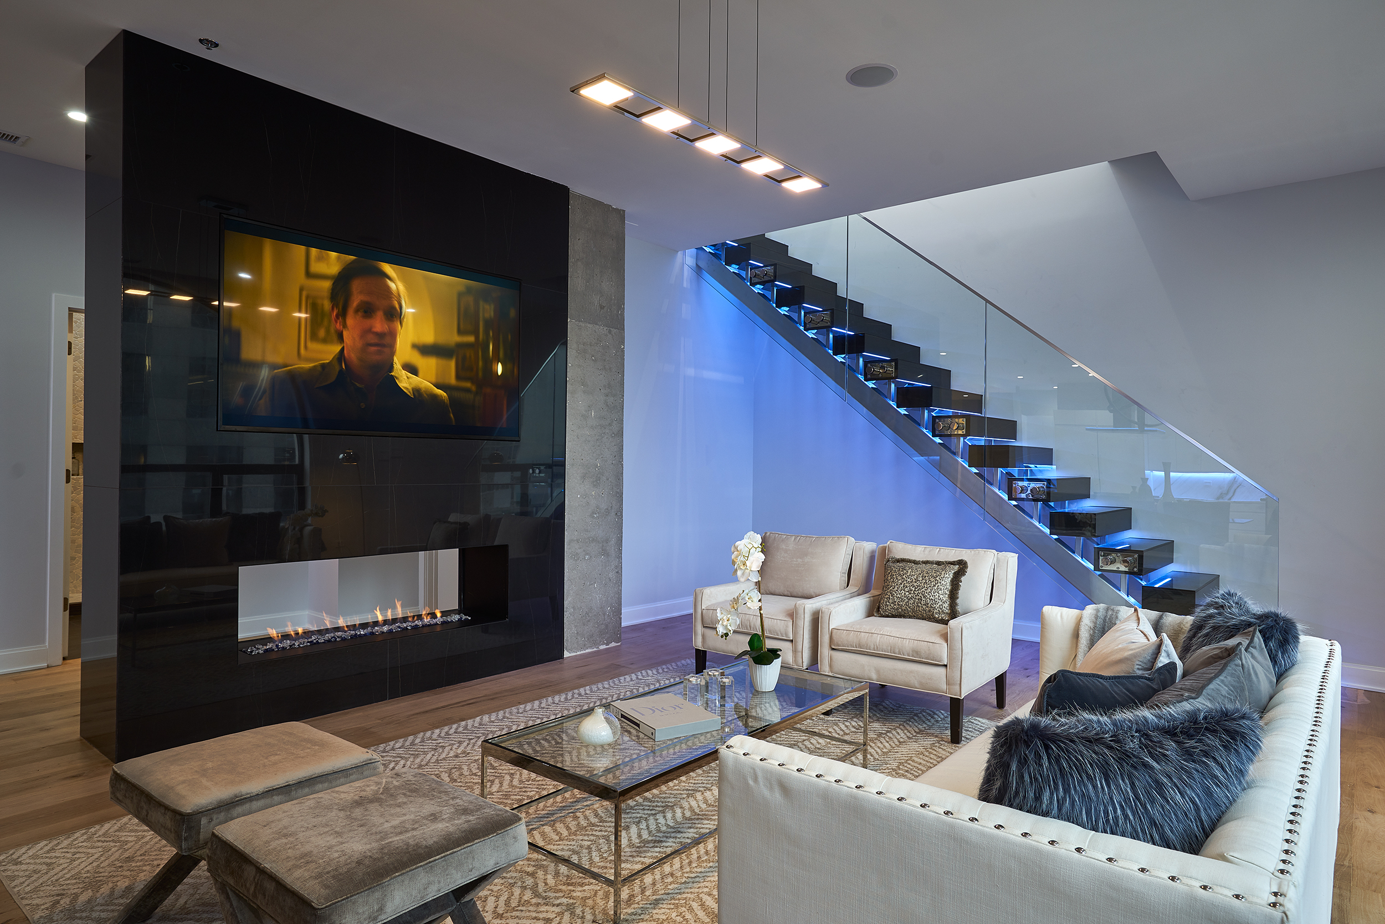
Mornings start at the kitchen island with the city waking up beyond the arched windows, afternoons belong to the light across the living room, and evenings go up the floating stair to the roof, the fire table and the skyline. At 200 N Dearborn, the city is part of every day.
The Loop · Chicago
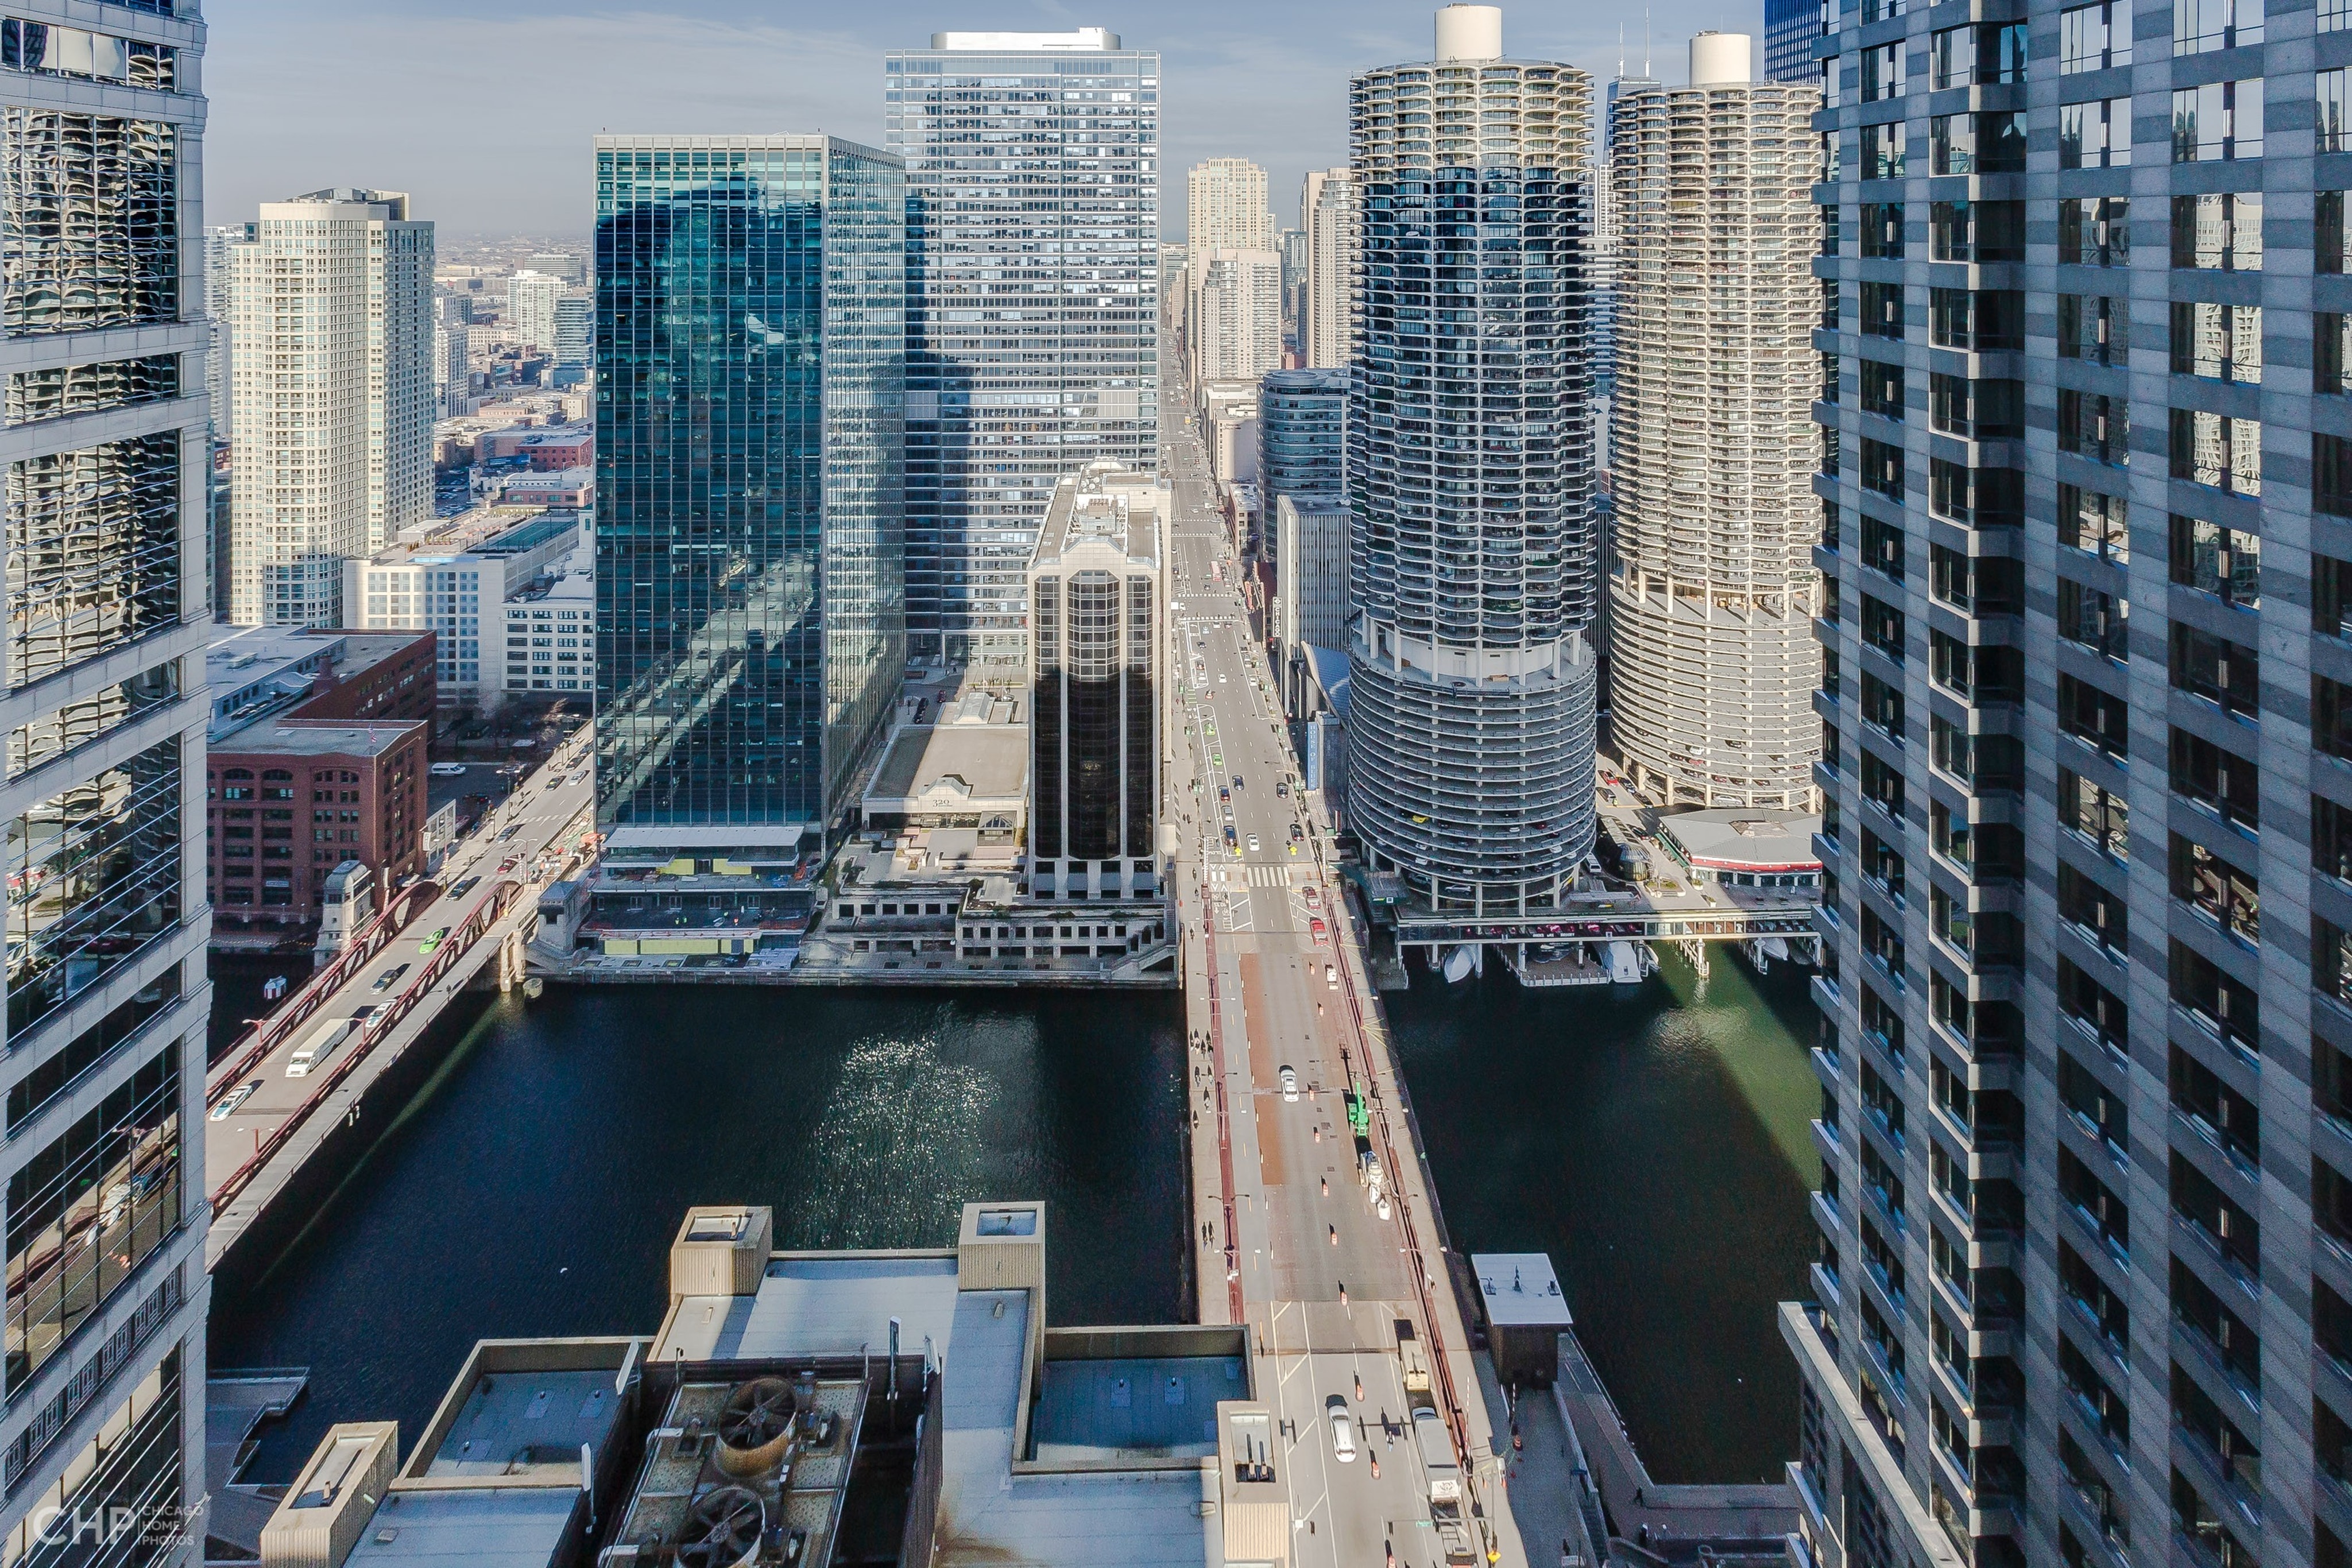
From the roof terrace, the river runs east to the lake past Marina City and the towers of Michigan Avenue. The Riverwalk is a block north; the Clark/Lake 'L' is around the corner.
47 floors
From Dearborn Street to the private roof terrace
The address & its skyline
Illustrated studyAn illustrated view of the same places
The 47th floor and the roof above
The residence fills the 47th floor; above it, a private roof terrace of about 2,350 sq ft looks out over the river, the skyline and Lake Michigan.
Illustrative model traced from OpenStreetMap: buildings, heights, the river, the lakefront and streets. Heights as recorded in OpenStreetMap; distances approximate; trains, boats and traffic are illustrative.
Ten spaces. Open any room for every photograph in its set.

One view. Four seasons. Nothing about it stays the same.
A few minutes on foot
A block north, past Wacker, about a 4-minute walk.
Blue, Brown, Green, Orange, Pink and Purple lines, about a 2-minute walk. The Blue Line runs to O'Hare.
On Dearborn, about a 2-minute walk.
Both about a 5-minute walk.
A short walk
Cloud Gate and the Pritzker Pavilion, about a 14-minute walk.
On the river at Michigan Avenue, about an 11-minute walk.
About an 18-minute walk.
At the Civic Opera House on Wacker, about an 18-minute walk.
Target on State Street about a 10-minute walk; Mariano's in Lakeshore East about 16.
By 'L' or car
About 5 and 7 minutes by car.
About 8 and 12 minutes by car.
About an hour and about 20 minutes by car, or the Blue and Orange Lines from Clark/Lake.
Experience true penthouse living from this one-of-a-kind full-floor residence at 200 N.
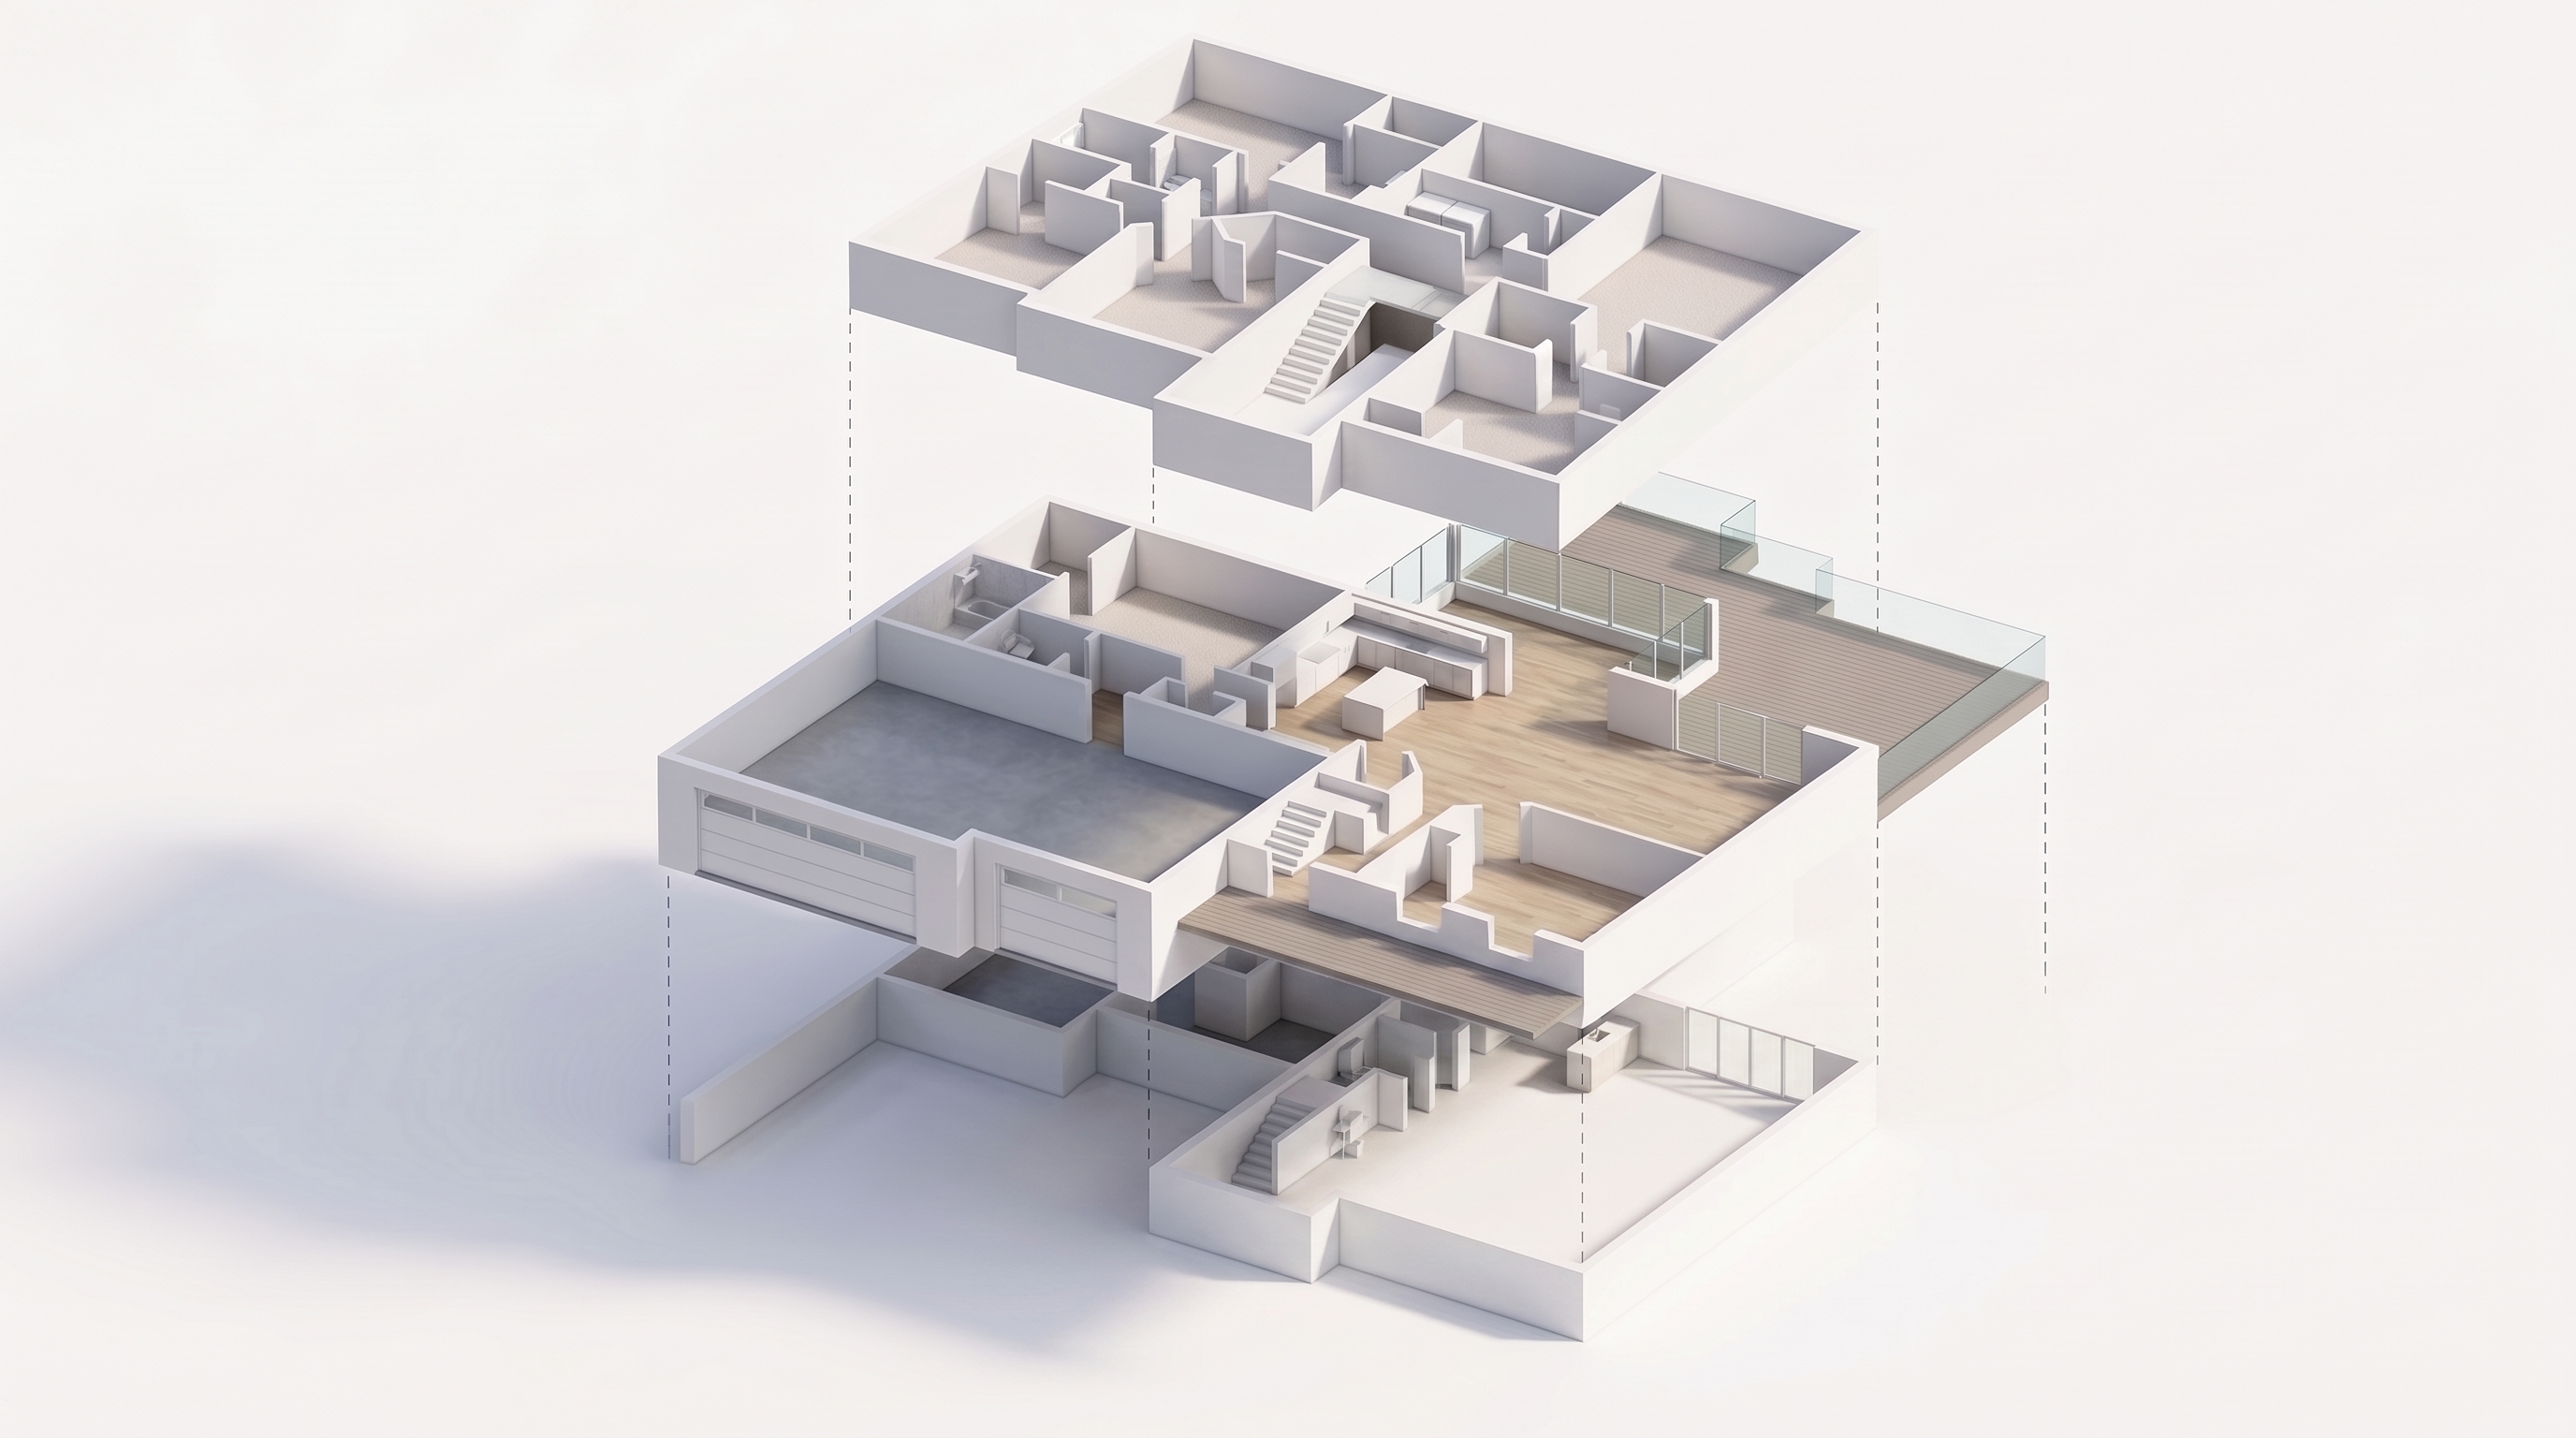
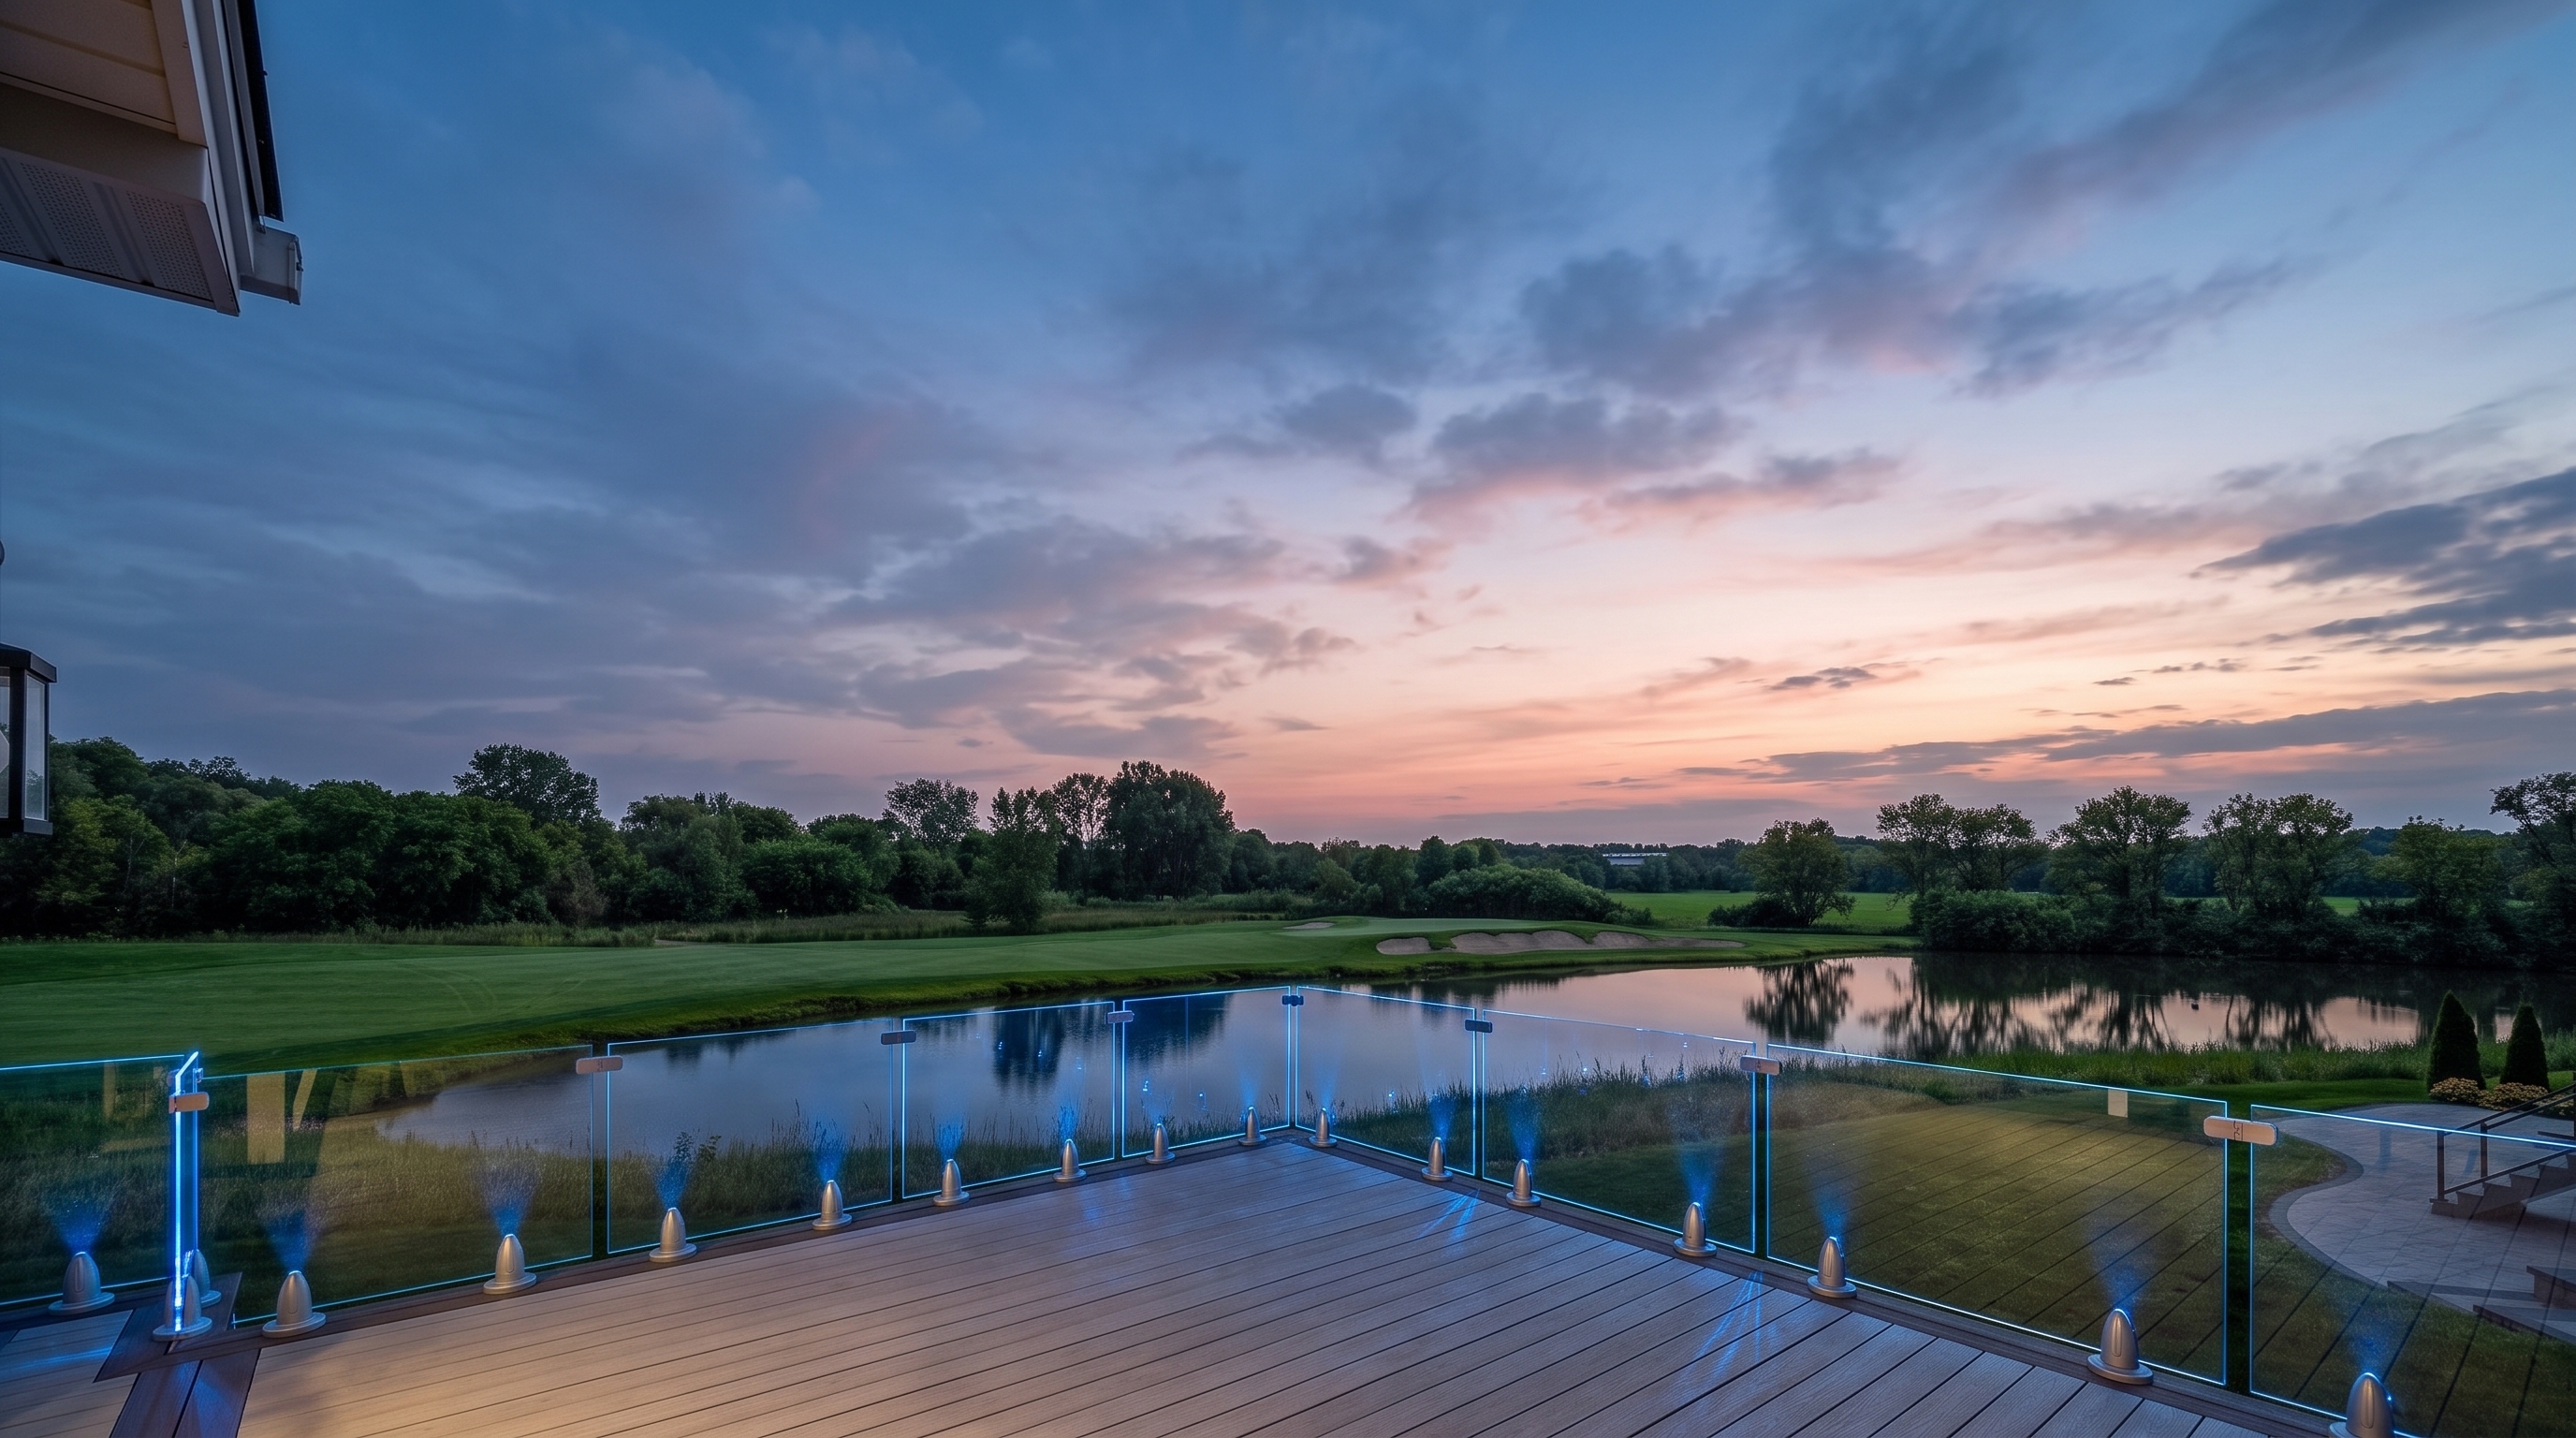
Architectural concept imagery is provided for visualization only.
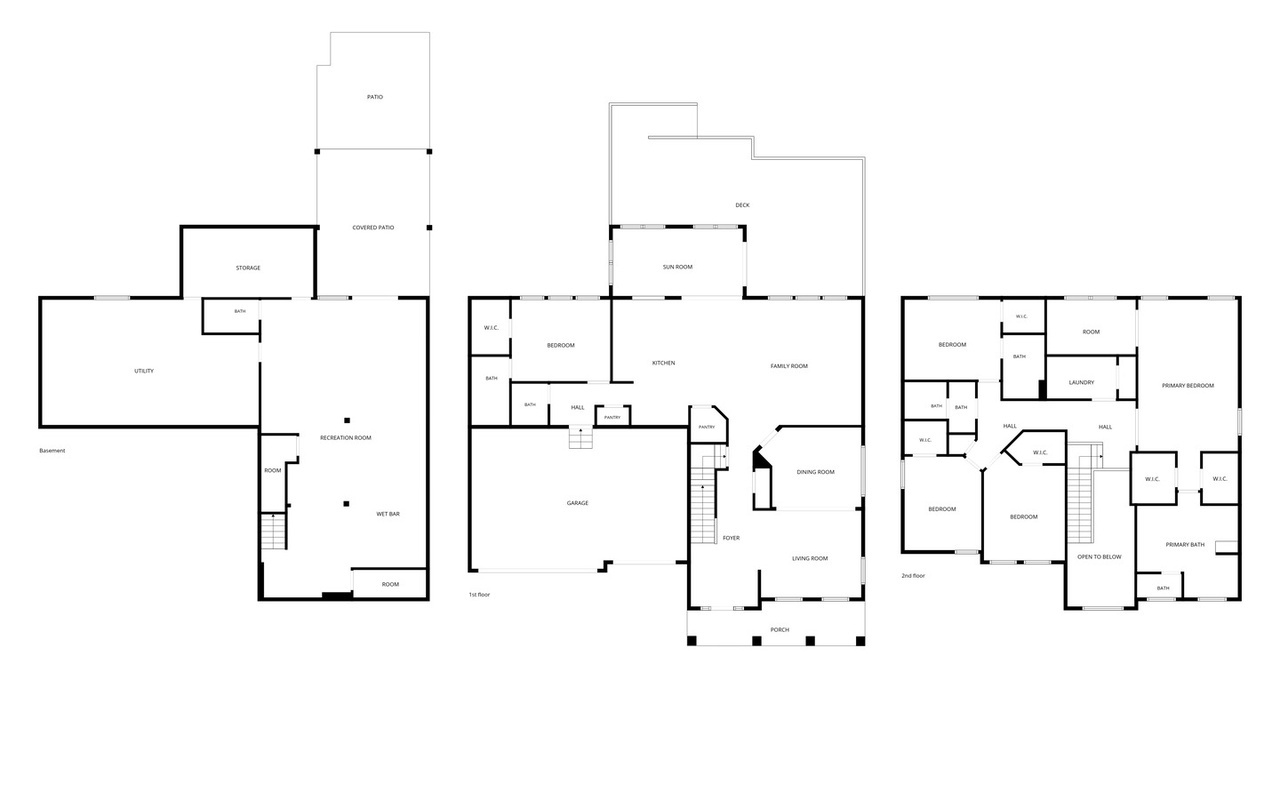
Floor plans are approximate. Room sizes are as listed on the MLS.